
Where you place a home’s key systems and structures often matters more than how well they’re built. A tree planted too close to a foundation, a walkway graded the wrong direction, or a unit tucked into a corner with poor airflow can all shave years off a system’s lifespan. Understanding these placement decisions before you build, renovate, or landscape can help you avoid costly early failures. This article walks through the most common placement mistakes homeowners make and what tends to break first as a result.
Grading and Slope Around the Foundation
The single biggest factor in how long a foundation and everything connected to it lasts is which way water flows after it rains. When soil slopes toward the house instead of away from it, water pools against the foundation walls and eventually finds its way into basements, crawl spaces, and underground pipes. This constant saturation softens soil, which can lead to shifting slabs and cracked walls over time.
Poor grading doesn’t just threaten the foundation itself, it also sets off a chain reaction underground. Saturated soil puts pressure on buried pipes, and shifting ground is one of the leading causes of a clogged sewer line, since tree roots are drawn toward the moisture and infiltrate joints that have shifted out of alignment. Fixing grading early is far cheaper than dealing with backups later.
Roofline Placement and Water Runoff Paths
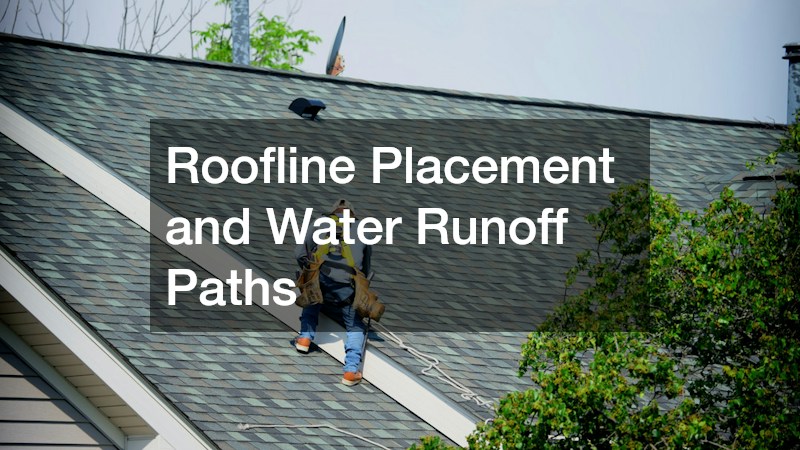
Where a roofline directs water has a direct effect on how long the roof itself lasts and what it damages on the way down. Rooflines that dump water directly onto a single spot near the foundation or over an entry point accelerate wear on shingles, flashing, and gutters. Valleys, dormers, and multi-plane roofs are especially prone to this because they concentrate runoff from several surfaces into one narrow channel instead of spreading it evenly across the gutter line. That concentrated flow does more than wear down materials faster — it also increases volume at the exact point where a gutter or downspout is expected to handle it. A gutter sized for average runoff can overflow during heavy storms if it’s absorbing water from two or three roof planes at once, sending water sheeting down siding or pooling against the foundation instead of draining away. Many homeowners don’t think about this until they’re calling roofers to investigate soft spots, granule loss, or fascia rot that showed up years earlier than expected. By the time those symptoms are visible, the underlying decking or flashing may already be compromised, turning what could have been a simple downspout adjustment into a full repair.
Overhangs and valleys placed without considering wind direction and sun exposure also fail unevenly, with one side of a roof often needing attention long before the other. A south-facing slope, for instance, absorbs far more UV exposure over a day than a north-facing one, which means shingles on that side dry out, curl, and lose granules years ahead of schedule. Similarly, the side of a roof exposed to prevailing winds tends to shed water faster but also takes the brunt of wind-driven rain, ice, and debris, accelerating wear at the edges and in valleys. Valleys deserve particular scrutiny, since they collect runoff from two roof planes at once and can funnel far more water than a flat section ever will. A valley that’s too shallow, too narrow, or misaligned with the slopes feeding into it will pool water or force it under shingles, leading to rot in the decking below long before the shingles themselves show visible damage. When repairs become frequent or widespread, it usually signals that a full roof replacement is a better long-term investment than continuing to patch isolated trouble spots. Chasing leaks one at a time, especially when they keep appearing in different areas, often costs more over a few years than addressing the underlying layout problem once. Getting the layout right from the start, including gutter placement and downspout direction, extends the life of every material above the roofline. Downspouts positioned to dump water directly onto walkways, foundations, or planting beds instead of directing it several feet away can undermine even a well-installed roof, since the damage simply relocates from the shingles to the structure below.
Porch and Entryway Positioning
Entry structures are often placed for curb appeal first and function second, which creates problems down the road. Builders and homeowners alike tend to focus on how a porch frames the front door or matches the roofline, giving little thought to how water moves once it reaches ground level. That prioritization sets the stage for issues that surface long after move-in. Porches built without enough clearance from grade level trap moisture against wood framing and concrete footings, leading to rot and cracking well before the rest of the home shows wear. Most building codes call for at least 6 to 8 inches of separation between soil and any wood-framed structure, but sloped lots, added mulch beds, or regrading over the years can quietly erode that buffer. Once splashback and standing water start reaching the ledger board or support posts, decay can set in within a handful of seasons rather than decades. Steps and landings compound the problem when they’re pitched incorrectly. A porch floor or stair tread should slope slightly away from the house, typically around a quarter-inch per foot, to shed water instead of channeling it toward the foundation. When that pitch is missing or reversed, moisture pools right where framing meets the house, accelerating rot at the exact connection point that bears the most structural load. Homeowners are frequently surprised that their porches need structural attention decades before the siding or windows do. By the time sagging steps or soft floorboards become noticeable, the damage is often already below the surface, affecting ledger connections, support posts, or footings that are far more expensive to repair than a simple resurfacing job.
The orientation of a porch also affects how much direct sun and rain it absorbs each year. A porch facing prevailing weather patterns without adequate roof coverage will see faster paint failure, warped boards, and loosened railings. West-facing porches tend to take the worst combination of afternoon sun and wind-driven rain, which can cut the life of exterior paint or stain by several years compared to a north- or east-facing counterpart. Roof overhang depth matters just as much as orientation. A roof that extends only a foot or two beyond the porch edge offers little protection once rain starts blowing sideways, while an overhang of three feet or more keeps most precipitation off the decking and railings entirely. Simple design choices, like elevating the structure slightly above grade and choosing materials suited to the local climate, help these features last as long as the rest of the house. In humid or rainy regions, pressure-treated joists, composite decking, or rot-resistant species like cedar and ipe outperform standard pine. Builders should also grade the surrounding soil to slope away from the porch footing, since standing water at the base is one of the most common causes of premature post and stair-stringer rot.
Outdoor Unit Placement for Heating and Cooling Equipment

Where an outdoor condenser or heat pump sits has more influence on its lifespan than most homeowners realize. Units placed in direct afternoon sun can run against a refrigerant temperature that’s already elevated by heat radiating off the surrounding pavement or siding, forcing the compressor to work harder just to hit the same cooling target. Over a full summer, that added strain adds up in ways a one-time inspection won’t catch until something breaks. Tight clearance is just as damaging. Manufacturers typically recommend at least 12 to 24 inches of open space on all sides and roughly 5 feet of clearance overhead, yet units are routinely tucked against fences, shrubs, or house walls where airflow gets restricted. When a unit can’t pull in enough air or properly exhaust the heat it removes from indoors, it runs longer cycles at higher pressures, accelerating wear on the compressor and fan motor. Placement under roof runoff or gutter downspouts creates a different but equally costly problem. Constant water exposure promotes corrosion on the cabinet, fins, and electrical components, while debris and sediment carried by runoff can clog the coil fins over time. This added strain often leads to more frequent AC repair calls, especially during peak summer months when the system is already under heavy demand and has the least tolerance for inefficiency. Ground-level placement matters too. Units set directly on soil or unstable gravel can shift or settle unevenly, throwing off refrigerant lines and putting stress on fittings that were never designed to flex. A properly leveled pad, positioned away from dryer vents, downspouts, and dense landscaping, gives the equipment a far better chance of reaching its full expected service life.
Placement also affects accessibility, which matters when something does go wrong. A unit crammed into a narrow side yard or surrounded by dense landscaping makes routine air conditioning and heating repair more time-consuming and expensive, since technicians need clear space to work safely. Most manufacturers recommend at least 24 to 30 inches of clearance on the sides used for airflow and service access, and closer to 4 feet on the side where panels are removed for repairs. Shrubs, fences, and trellises planted too close can restrict airflow across the condenser coil, forcing the system to work harder and shortening its lifespan. Overgrown landscaping also hides small problems, like refrigerant line damage or debris buildup, until they turn into bigger failures. A technician who has to prune branches or move potted plants before opening an access panel is billing for that time. Low-lying areas deserve extra scrutiny during placement decisions. Units set where water pools after storms are prone to corrosion, electrical issues, and sediment intrusion around the base. Elevating the unit on a pad and grading the surrounding soil to direct runoff away can prevent many of the moisture-related failures that shorten equipment life. Leaving a few feet of clearance on all sides, trimming back plantings seasonally, and avoiding low-lying or debris-prone spots are simple habits that meaningfully extend equipment life and keep future repair costs lower.
Garage Placement and Driveway Slope
The garage is one of the most heavily used entry points in a home, and its placement relative to the driveway slope affects far more than convenience. A steep driveway that forces a garage door to work against gravity, or a garage positioned where wind gusts regularly catch the door, adds extra stress to the opening mechanism. Over time, this uneven strain is a common reason homeowners end up needing broken garage door spring repair sooner than the springs’ rated lifespan would suggest.
Water pooling at the base of a garage due to poor grading nearby can also rust tracks and hardware, compounding the mechanical stress already caused by placement. Choosing a garage location with a gentler approach angle and ensuring water drains away from the slab both reduce long-term wear. These are details worth considering during initial design rather than after problems appear.
Water Heater and Utility Room Location

Utility equipment placed in poorly ventilated or hard-to-reach areas tends to fail without warning, largely because problems go unnoticed until they become serious. A water heater tucked into a cramped closet with no drainage nearby, for example, can leak for weeks before anyone notices, causing damage far beyond the unit itself. Homeowners who need water heater repair often discover the location made the problem worse than it needed to be.
Accessibility also determines how quickly a small issue gets caught before it becomes a major one. Placing utility equipment near a floor drain, with enough clearance for inspection, allows problems to surface early. A little extra planning in the utility room layout during construction or renovation pays off through easier maintenance and fewer surprise failures.
Landscaping Choices Near Septic Systems
Septic systems depend heavily on what’s planted above and around them, yet landscaping decisions here are frequently made without much thought. Deep-rooted trees and shrubs planted too close to a drain field can infiltrate pipes and disrupt the soil’s ability to filter wastewater properly. This kind of root intrusion is one of the more expensive landscaping mistakes to correct, since it often requires excavation to resolve.
Compacted soil from heavy foot traffic, parked vehicles, or structures built over a drain field also reduces the system’s effectiveness and shortens the interval between necessary septic pumping. Keeping the area above a septic system open, with only shallow-rooted grass and light use, helps the system function as designed for decades. This is one of the simplest, lowest-cost placement decisions homeowners can get right from the start.
Vegetation Placement and Pest Exposure Near the Home
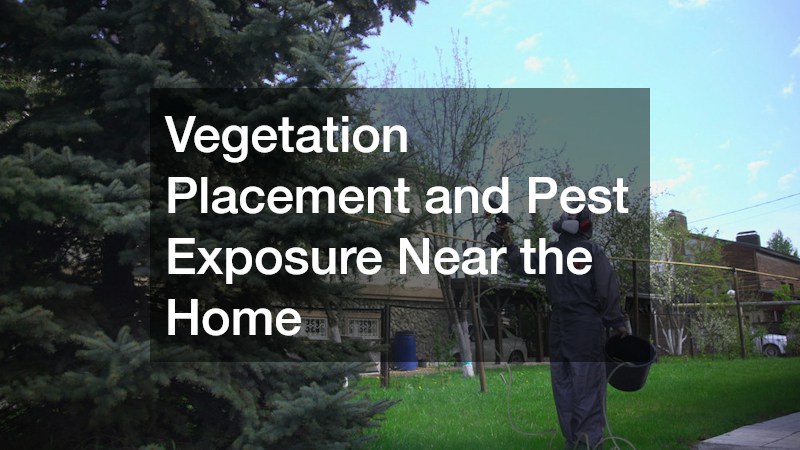
Landscaping decisions influence more than drainage and structural wear, they also shape the pest environment right outside your door. Where shrubs, mulch beds, and grass are placed determines how close ticks, mosquitoes, rodents, and other pests can get to entry points, windows, and outdoor living areas. A few feet of clearance can be the difference between a yard that’s merely green and one that’s actively funneling pests toward the house. Dense ground cover, tall grass, and brush piled near the house create ideal conditions for ticks and other pests to thrive close to where people and pets spend time. Ticks in particular favor the humid, shaded leaf litter found at the lawn’s edge, often within just a few feet of a foundation or patio. Woodpiles, dense hedges, and overgrown ornamental grasses compound the problem by giving rodents shelter, and rodents in turn carry ticks and fleas even closer to the home. Standing water is another overlooked factor. Poorly graded beds, clogged gutters that overflow into planting areas, or decorative pots that collect rain can become mosquito breeding sites within days. Combined with overgrown vegetation nearby, these spots create a pest corridor that runs directly from the yard to the back door. Many homeowners don’t connect a shady, overgrown yard to health risks until a family member or pet is affected. Simple adjustments, like keeping mulch and plantings a foot or two away from siding, trimming grass along fence lines, and stacking firewood away from the house, can meaningfully reduce exposure without sacrificing landscaping style.
Where plants sit in relation to the house determines which pests show up and how often. Foundation plantings pushed right up against siding create a shaded, moisture-trapping gap that draws ants, termites, and rodents looking for easy access points. A three-foot clearance between mature shrubs and the exterior wall lets the siding dry out after rain and removes the bridge many pests use to reach rooflines and window frames. Keeping vegetation trimmed back from play areas, walkways, and patios reduces exposure significantly and makes tick control efforts far more effective when they’re needed. Ticks thrive in tall grass and leaf litter within just a few feet of a mowed edge, so even a narrow strip of unmanaged growth near a swing set or path can become a hotspot. Regular trimming, combined with keeping grass under three inches near high-traffic areas, shrinks the zones where ticks wait to latch onto people or pets. Simple changes, like creating a mulch or gravel buffer between wooded areas and maintained lawn, cut down on the humid, shaded conditions pests prefer. A buffer strip of roughly three to five feet, kept free of leaf litter and dense groundcover, interrupts the moisture gradient that ticks, fleas, and mosquitoes rely on to move from woods into yards. Gravel dries faster than mulch and holds less moisture, so it’s often the better choice directly along a home’s perimeter. Addressing this at the landscaping design stage is far easier than managing an established pest population later. Retrofitting buffers and clearances into a mature landscape means removing established plants, regrading soil, and possibly treating an existing infestation before the fix even takes hold.
Every placement decision made during landscaping or construction sets the stage for what will need attention first, whether that’s a roofline, a garage door, or the ground above a septic system. Thinking through drainage, sun exposure, accessibility, and root growth before problems start is far less expensive than reacting after something fails. If you’re planning new construction or a landscaping overhaul, take the time to map out how water, equipment, and vegetation will interact over the long term. A little foresight now can add years to the systems and structures you rely on every day.