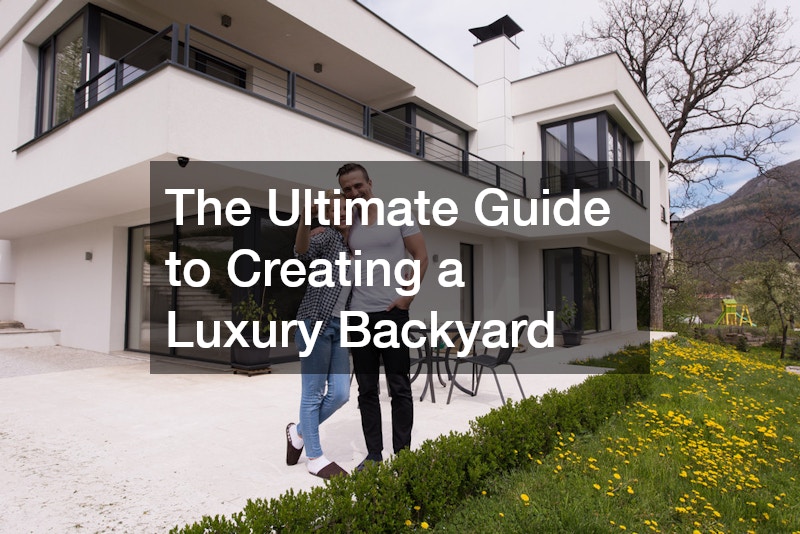
Turning an Ordinary Yard Into a Refined Retreat
A well-planned backyard can become one of the most enjoyable and valuable parts of a home. Instead of serving as unused space, it can function as a private retreat, an entertainment area, a dining destination, and a comfortable place for family gatherings. Creating that kind of environment, however, requires more than adding expensive features. The best outdoor spaces are carefully planned so every element serves a purpose and contributes to a unified appearance.
Luxury is not defined by size alone. A smaller property can feel polished and inviting when the layout is efficient, the materials are durable, and the details are thoughtfully coordinated. In the same way, a large yard can feel incomplete when features are added without a clear plan. Homeowners should focus on how the space will be used, how it will flow, and how much maintenance it will require over time.
Successful outdoor projects usually begin with a clear vision, realistic budget, and understanding of the property’s conditions. From there, homeowners can create comfortable living areas, improve privacy, add high-end amenities, and select materials that remain attractive for years. The following steps offer a practical approach to designing a sophisticated outdoor environment that balances comfort, beauty, and long-term value.
Define Your Vision Before Breaking Ground
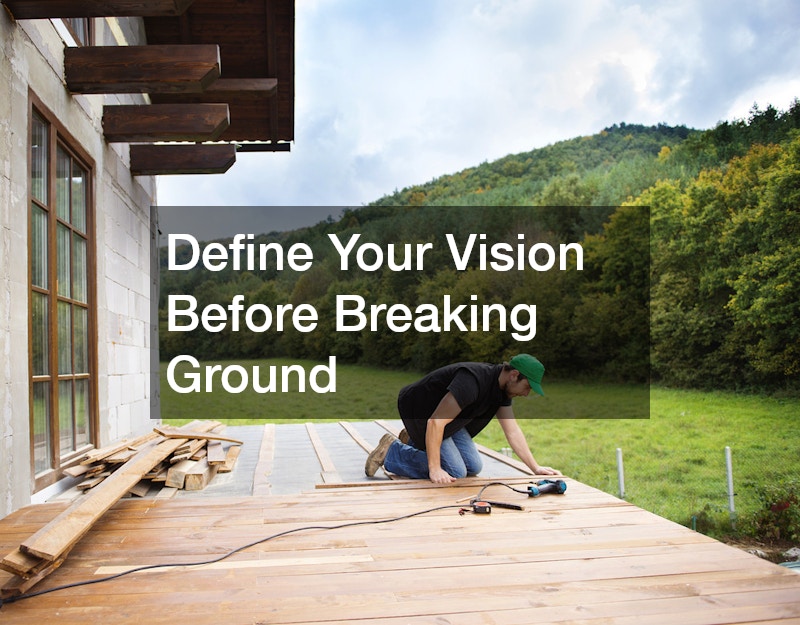
Before selecting materials or scheduling construction, decide what you want the finished space to accomplish. Some homeowners want an area designed primarily for entertaining, while others prioritize quiet relaxation, family recreation, gardening, or a combination of uses. Writing down your goals can make it easier to decide which features deserve the most space and money.
Begin by listing the activities you expect to enjoy outside. Consider whether you need a dining area, cooking station, lounge space, play zone, fire feature, swimming area, or quiet garden corner. Think about how many people will usually use the yard and whether the space must accommodate large gatherings. A household that frequently hosts guests may need wider walkways and multiple seating zones, while a couple seeking privacy may prefer a more intimate layout.
Professional landscape design can help turn these ideas into a practical plan. A designer can evaluate the property, identify opportunities, and prevent common layout mistakes. The plan should show how people will move between the house and outdoor areas, where views should be emphasized, and where utilities or drainage systems may affect construction. It can also help homeowners coordinate materials, colors, plants, and architectural features.
Study the property throughout the day before finalizing the layout. Notice which areas receive morning sun, afternoon shade, strong wind, or excessive heat. A dining space may be uncomfortable if it faces intense evening sunlight, while a pool or garden may need several hours of direct sun. Existing views should also influence placement. Attractive scenery can be framed, while nearby roads, utility equipment, and neighboring properties can be screened.
The condition of the land must be evaluated early as well. Proper grading helps direct water away from the house, outdoor structures, and gathering areas. Poor drainage can lead to standing water, soil erosion, foundation concerns, and damage to finished surfaces. Correcting these issues after construction is often more difficult and expensive than addressing them during the planning stage.
Establish a realistic budget that includes site preparation, labor, materials, lighting, furnishings, planting, permits, and future maintenance. Leave room for unexpected costs, especially when the project involves excavation or major construction. If the full plan cannot be completed at once, create phases that follow a logical order. Infrastructure, drainage, electrical work, and structural features should generally come before decorative improvements.
Build Functional Outdoor Living Areas That Feel Like Home
Outdoor living areas should feel like a natural extension of the interior rather than disconnected spaces placed around the yard. The best layouts provide comfortable transitions from the house while giving each area a clear purpose. A cooking zone, for example, should be close enough to the kitchen for convenience, while a fire feature may work better farther away from doors and windows.
The patio often serves as the foundation of the main gathering space. Its size should reflect the furniture and activities planned for the area. A dining table, lounge set, grill, and circulation paths require more room than many homeowners initially expect. Before construction begins, mark the proposed dimensions with stakes or outdoor tape. Place temporary furniture within the boundaries to see whether the layout feels crowded.
Material selection affects both the appearance and performance of the space. Natural stone offers variation and character, while porcelain pavers can provide a clean, consistent finish. Brick creates a traditional look, and concrete can be customized through texture, shape, and finish. Evaluate each option based on climate, slip resistance, heat retention, maintenance, and compatibility with the home’s exterior.
Experienced hardscaping services can help ensure that surfaces are properly prepared and installed. The base beneath a paved area is just as important as the visible material. Inadequate excavation or compaction can lead to shifting, cracking, and uneven surfaces. Proper installation also helps control runoff and reduces the risk of water collecting near the home.
Divide larger outdoor areas into zones without making them feel isolated. Changes in flooring, low walls, planters, rugs, or lighting can separate dining, cooking, and lounging areas while maintaining visual flow. Repeating a material or color throughout the yard can tie these zones together. For example, the same stone used around a seating area might appear again in steps, planter borders, or an outdoor fireplace.
Comfort should guide every decision. Shade can be provided through a covered structure, pergola, retractable awning, or large umbrella. Ceiling fans may improve airflow in enclosed areas, while heaters can extend the usable season. Cushioned furniture should be made with outdoor-rated fabrics that resist moisture and fading.
Create Privacy and Structure With Smart Landscape Features
Privacy can make an outdoor space feel more comfortable, especially in neighborhoods where homes are close together. Instead of relying on one tall barrier, combine several methods to create separation without making the yard feel enclosed. Plantings, walls, screens, and elevation changes can work together to block unwanted views while preserving airflow and natural light.
A retaining wall can provide both structural and visual benefits. On sloped properties, it can create level areas for seating, planting, or recreation. It can also reduce erosion and help organize the yard into distinct zones. Materials should complement the home and surrounding surfaces. Natural stone may create an organic appearance, while smooth masonry can support a more modern style.
Walls should be designed with drainage in mind. Water pressure behind a poorly built structure can cause movement or failure. Depending on the height and location, permits or engineered plans may be required. Homeowners should confirm local requirements before construction begins.
Trees can provide shade, privacy, seasonal interest, and a strong sense of maturity. Existing trees should be evaluated before major work starts because construction can damage roots and compact the surrounding soil. A qualified tree service can identify unhealthy limbs, assess stability, and recommend ways to protect valuable specimens during the project.
When adding new trees, consider their mature size rather than their appearance at the time of planting. A small tree placed too close to a structure, pool, or walkway may create problems later. Roots can interfere with paved surfaces, branches can block views, and falling debris can increase maintenance. Select species suited to the local climate and available growing space.
Layered planting creates a more natural screen than a single row of identical shrubs. Combine taller evergreens with medium-height shrubs, ornamental grasses, and flowering plants. This approach adds texture while maintaining privacy throughout the year. It also reduces the risk of losing the entire screen if one type of plant is affected by disease or weather.
Decorative screens are useful where planting space is limited. Wood slats, metal panels, and masonry partitions can block specific views without surrounding the entire yard. They can also serve as backgrounds for seating areas, water features, or climbing plants. The style should match other architectural details to avoid looking like an afterthought.
Structure can also come from repeated shapes and clear edges. Defined planting beds, aligned pathways, and balanced groupings make the yard feel organized. Avoid filling every open space. A luxury setting benefits from restraint, with enough open area to give important features room to stand out.
Add Resort-Style Features That Elevate Everyday Living
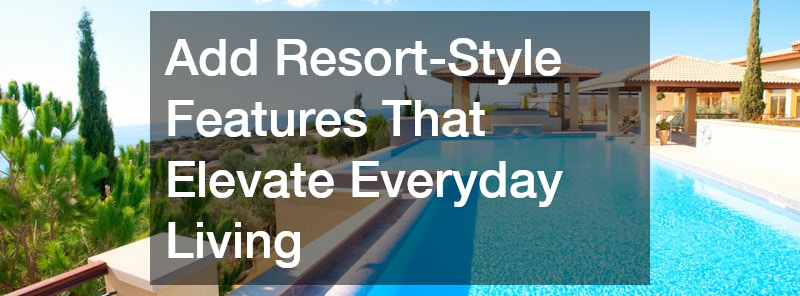
High-end amenities can transform a yard, but they should be selected based on how the household actually lives. A feature may look impressive, yet provide little value if it is rarely used. Prioritize additions that support everyday enjoyment instead of choosing them only for appearance.
Homeowners considering a pool should evaluate available space, maintenance requirements, safety needs, and long-term operating costs. A luxury pool builder can help determine the appropriate shape, depth, location, and construction method. The pool should feel connected to the rest of the yard, with enough surrounding space for seating, circulation, and equipment access.
The area around the water deserves as much attention as the pool itself. Decking should remain comfortable underfoot, resist slipping, and hold up to chemicals and moisture. Shade structures can make the space more usable during hot weather. Storage for towels, floats, and cleaning supplies helps prevent clutter.
Water features can add movement and sound even when a full swimming area is not practical. A narrow reflecting pool, fountain, spillway, or small pond can become a visual focal point. The sound of moving water may also help soften traffic noise. However, the feature should be designed for easy access to pumps and filtration equipment.
Luxury landscape companies often coordinate multiple elements so the property feels unified. This may include the pool area, planting plan, outdoor kitchen, lighting, drainage, and structures. Coordinated planning is especially helpful on complex projects because each trade must understand how its work affects the others.
Pergolas, pavilions, and covered lounges can make the space feel like an outdoor room. A solid roof offers reliable protection from rain and sun, while an open pergola provides partial shade and architectural interest. Retractable panels, curtains, or screens can provide additional weather protection and privacy.
Fire features create a natural gathering point. Options include wood-burning fireplaces, gas fire pits, and linear fire tables. Placement should allow comfortable seating while meeting clearance requirements. Check local regulations and consider prevailing winds before deciding where to install one.
A resort-like atmosphere often comes from details rather than size. Coordinated furniture, comfortable cushions, outdoor art, planters, and quality accessories can make the space feel finished. Choose a limited material and color palette to maintain a calm, cohesive appearance.
Choose Low-Maintenance Solutions Without Sacrificing Style
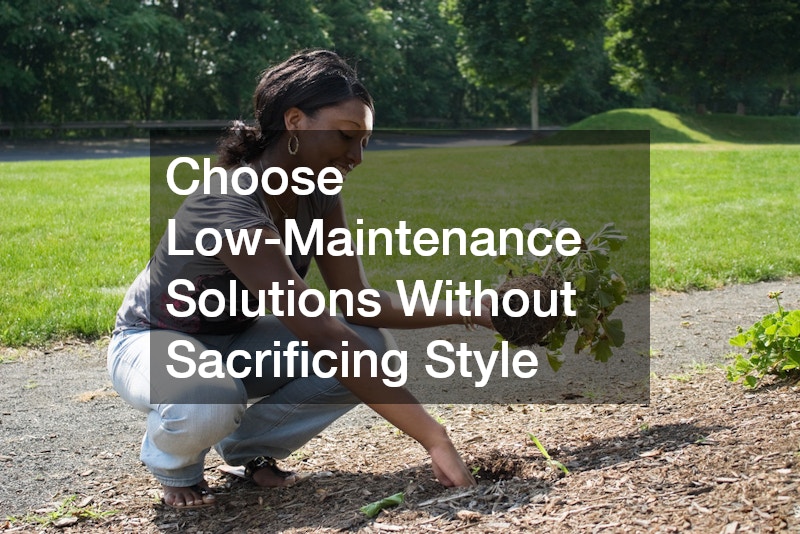
A beautiful outdoor environment should not require constant work to remain enjoyable. Maintenance needs should be discussed during planning rather than after installation. Every material, plant, and feature comes with long-term responsibilities, and those requirements should match the homeowner’s schedule and budget.
Artificial turf installation may be useful in areas where natural grass is difficult to maintain. It can provide a consistently neat surface, reduce mowing, and eliminate bare patches caused by shade or heavy use. It may work well near play areas, narrow side yards, or spaces where irrigation is limited.
Homeowners should still evaluate drainage, heat, cleaning needs, and expected lifespan before choosing synthetic material. Quality varies significantly, and proper base preparation is essential. Samples should be viewed outdoors because texture and color may look different in natural light.
For planted areas, choose species adapted to local soil and weather. Native and regionally appropriate plants often require less water and are better able to handle seasonal conditions. Group plants according to their irrigation needs so water is not wasted. Drip systems can deliver moisture directly to roots while reducing evaporation.
Mulch helps retain moisture, control weeds, and create clean visual edges. Organic mulch may need to be refreshed periodically, while gravel and decorative stone can provide a longer-lasting finish. The material should suit the planting style and not create excessive heat around sensitive plants.
Ongoing tree care is important for safety and appearance. Regular inspections can identify dead branches, disease, or structural weaknesses before they become serious. Pruning should support healthy growth rather than remove excessive foliage. Mature trees are valuable assets, and improper trimming can cause permanent damage.
Create a seasonal maintenance calendar that includes cleaning, inspections, pruning, sealing, and equipment service. Breaking tasks into smaller intervals prevents problems from building up. It also protects the investment and keeps the space ready for use throughout the year.
Bringing the Entire Outdoor Vision Together
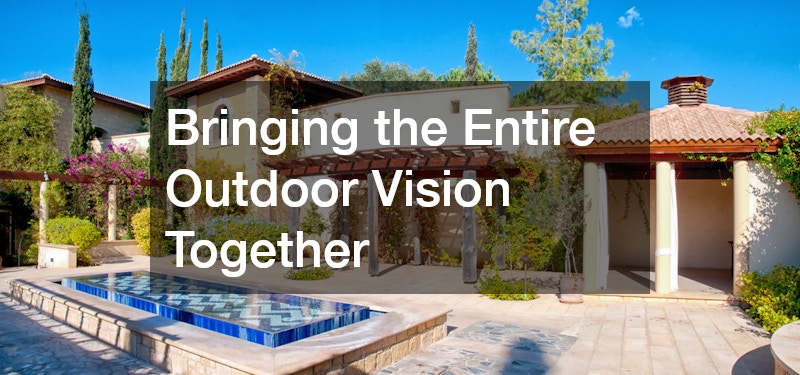
Creating a sophisticated backyard requires careful coordination between function, appearance, comfort, and maintenance. The most successful spaces are not built around one expensive feature. They are shaped by a clear plan that considers how people will move, gather, relax, and enjoy the property over time.
Begin with the site itself, then develop living areas that connect naturally to the home. Use structure and planting to improve privacy, and add amenities that support the household’s real priorities. Materials should be selected not only for their appearance but also for their durability and care requirements.
A phased approach can make a large project more manageable without sacrificing the final result. Even when work is completed over several years, following one coordinated plan helps prevent mismatched materials, awkward transitions, and unnecessary reconstruction.
Ultimately, a refined outdoor space should feel comfortable rather than overly formal. It should invite people to spend time outside, make daily routines more enjoyable, and support gatherings both large and small. With thoughtful planning and quality construction, an underused yard can become a lasting extension of the home.